
Transform your property with WJB Groundworks, trusted basement contractors delivering professional basement construction Camberley homeowners can rely on for quality, safety, and long-term value.
Whether you are building a new basement, converting an existing lower ground floor, or reinforcing structural foundations, our certified basement specialists deliver high standards on every project.
Since 2014, WJB Groundworks has delivered integrated basement construction services across Greater London, Surrey, and surrounding areas including Camberley.
GET A QUOTE



Consult with our specialists and book an on-site inspection at your convenience. Contact us at 01784740573, or email us at info@wjbgroundworks.com for a bespoke quote. Visit our portfolio and explore the projects we have conducted successfully.
Project Completed
Customer Satisfied
Expert Team Members
Awards Winner
Basement Design and Planning: Our specialists create custom basement plans tailored to your property.
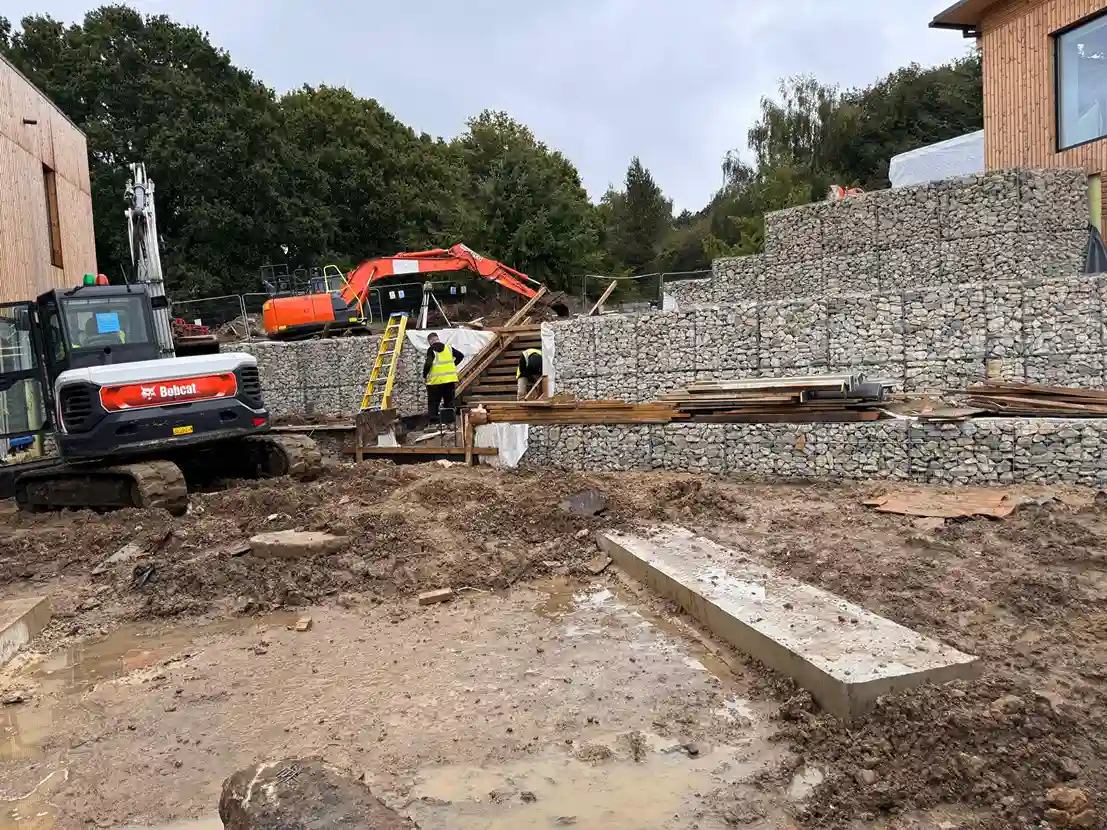
Basement Excavation and Site Preparation: We safely and efficiently excavate and prepare your site following strict safety protocols.
Structural Basement Components: We construct robust concrete walls, retaining structures, and reinforced foundations.
Waterproofing and Damp Proofing Solutions: Our systems protect your basement from moisture ingress and long-term structural damage.
We survey the land, test the soil, and fully prepare the site before any work begins.
We excavate to the required depth and install reinforced concrete foundations for lasting structural stability.
We construct the basement structure and apply professional damp-proofing and waterproofing systems throughout.
We complete all finishing work, carry out final quality checks, and hand over on time and within budget.
We use a range of proven excavation techniques tailored to your site conditions, design requirements, and safety standards. Our certified engineers select the most efficient method for your project.
Every method is planned, executed, and supervised by our qualified engineers in full compliance with UK building regulations and waterproofing standards.
GET A QUOTEChoosing the right basement structure contractor matters. Here is what sets WJB Groundworks apart:
From excavation to RC frame construction, everything is handled in-house.
Rigorous on-site standards protect our people and your property.
Trusted across Greater London, Surrey, Essex, and Luton since 2014.
Contract individual services or a full end-to-end package.
Long-term relationships built on straight talking and trust.
No confusion, no hand-offs, full accountability throughout.
Contact WJB Groundworks today to discuss your basement project in Camberley.


STEP -01
We survey the land, test the soil, and prepare the site for construction.

STEP -02
We excavate to the required depth and install strong reinforced concrete foundations.

STEP -03
We build the structure and apply damp-proofing and waterproofing to prevent moisture issues.

STEP -04
We complete all finishing work and carry out final checks before handover.
Consult with our specialists and book an on-site inspection at your convenience. Contact us at 01784740573, or email us at info@wjbgroundworks.com for a bespoke quote. Visit our portfolio and explore the projects we have conducted successfully.
Basement construction costs depend on excavation depth, site conditions, waterproofing requirements, and finish level. A full cost assessment is provided after an initial site survey.
Yes. Basement construction is legal in Camberley, provided it meets UK Building Regulations and any applicable planning requirements.
Not always. Many basement projects fall under permitted development, but deeper builds, external changes, or restricted zones may require planning consent.
The open-cut method is typically the most cost-effective approach for residential sites with sufficient access.
Excavation and waterproofing are generally the most significant cost drivers, especially where access or ground conditions are complex.